RISD Pre-college Exhibition
Designing a Dream Home
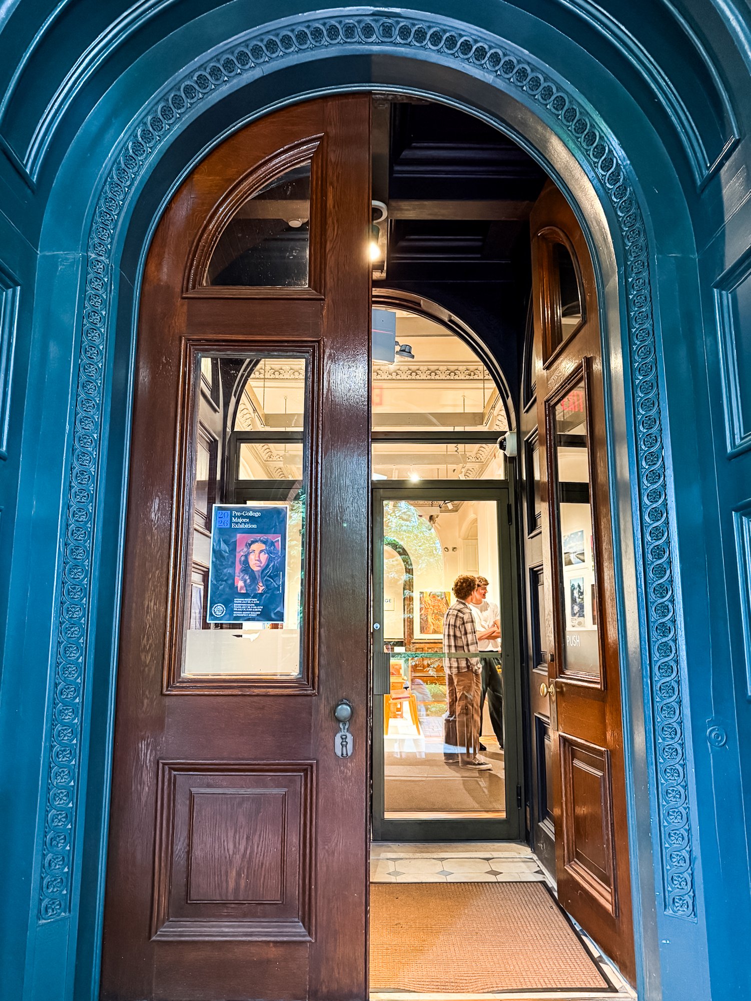
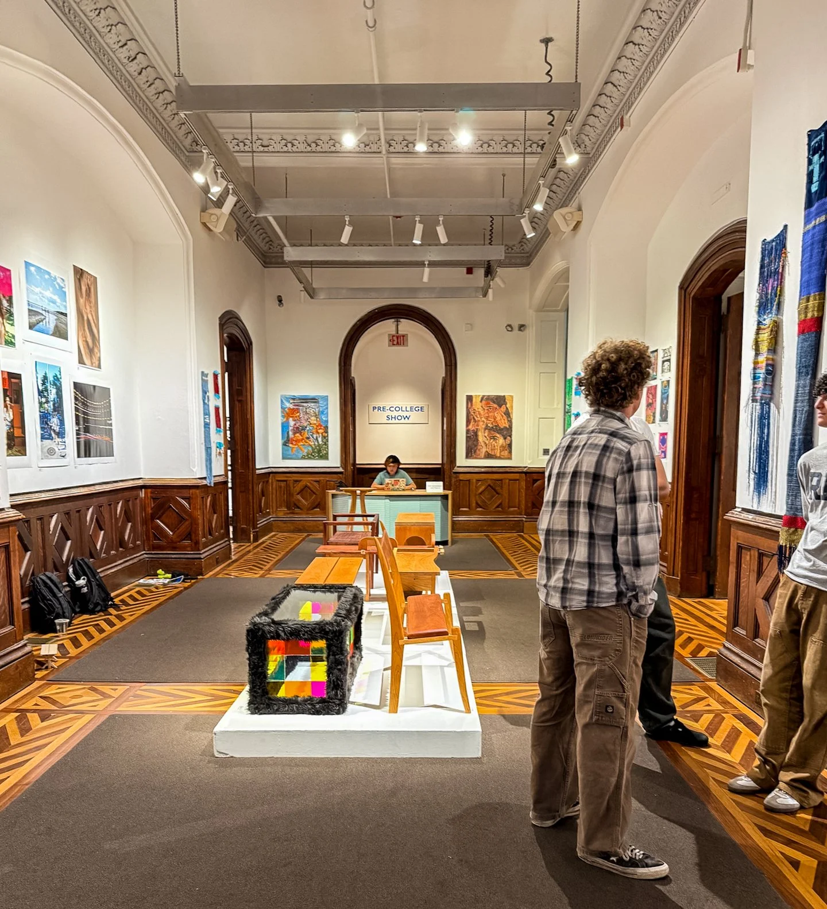
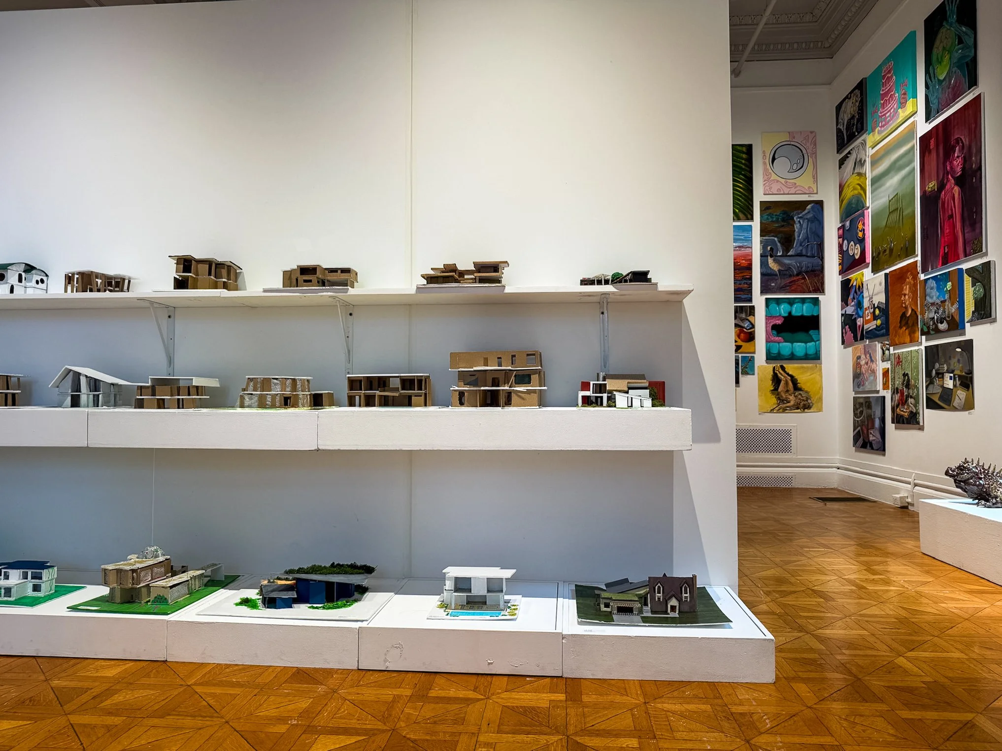
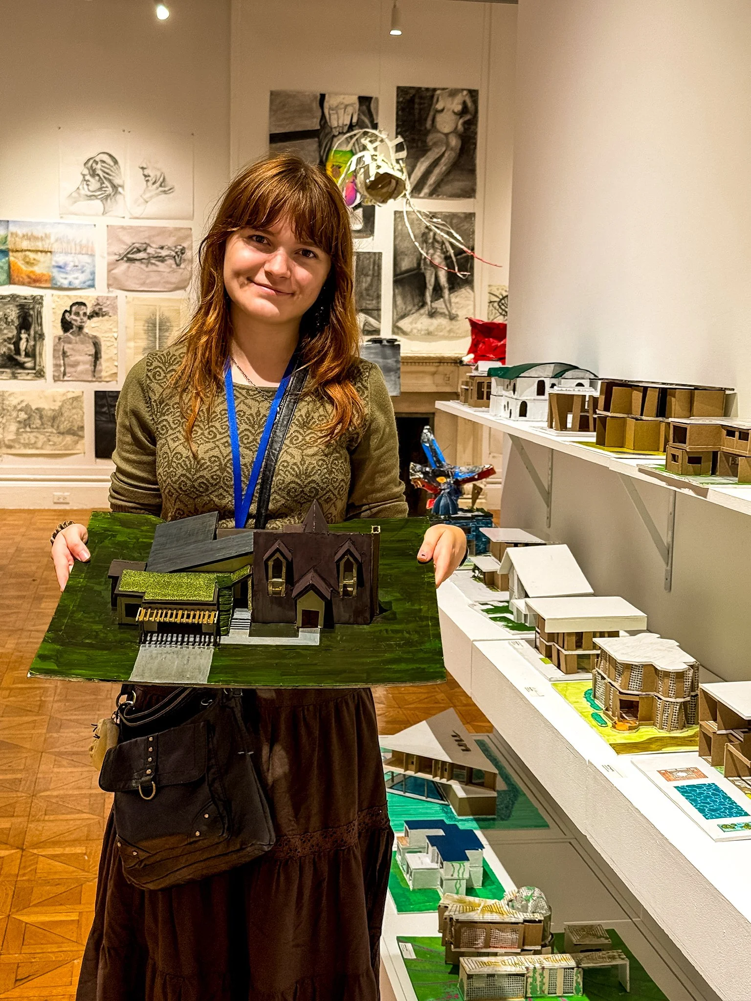
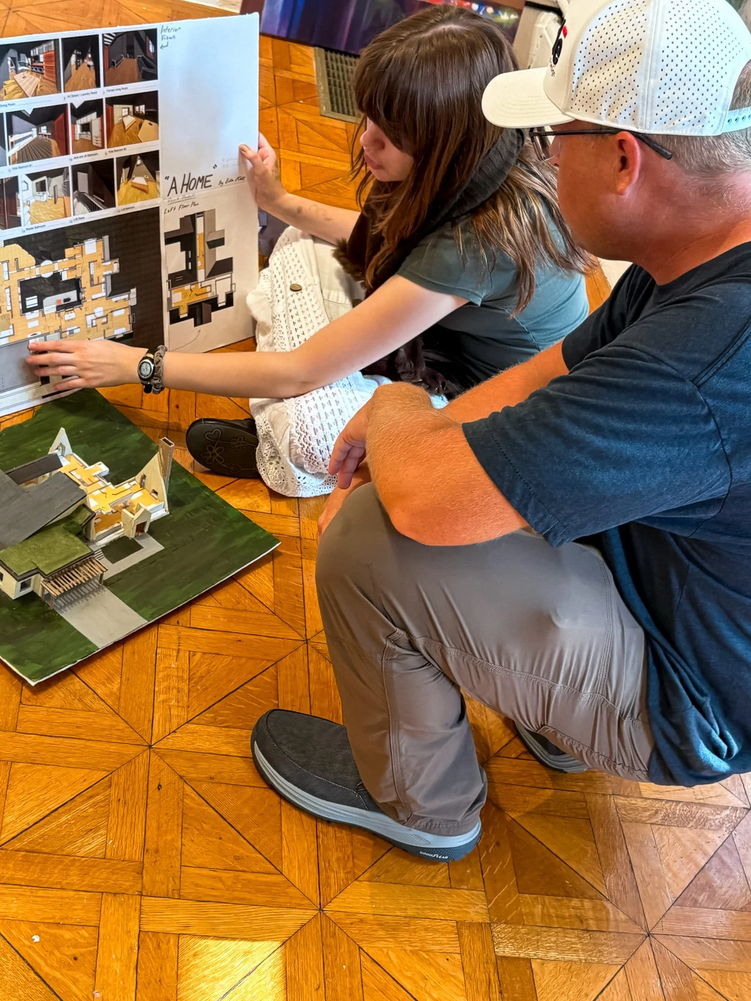
A-House began with a simple prompt: design my dream home. I developed the project during the Rhode Island School of Design Pre-College Program, ultimately exhibiting the completed architectural model and drawings at RISD’s Woods-Gerry Gallery. The project gave me the opportunity to think beyond what a house looks like and consider how I would actually want to move through, work in, and live within a space.
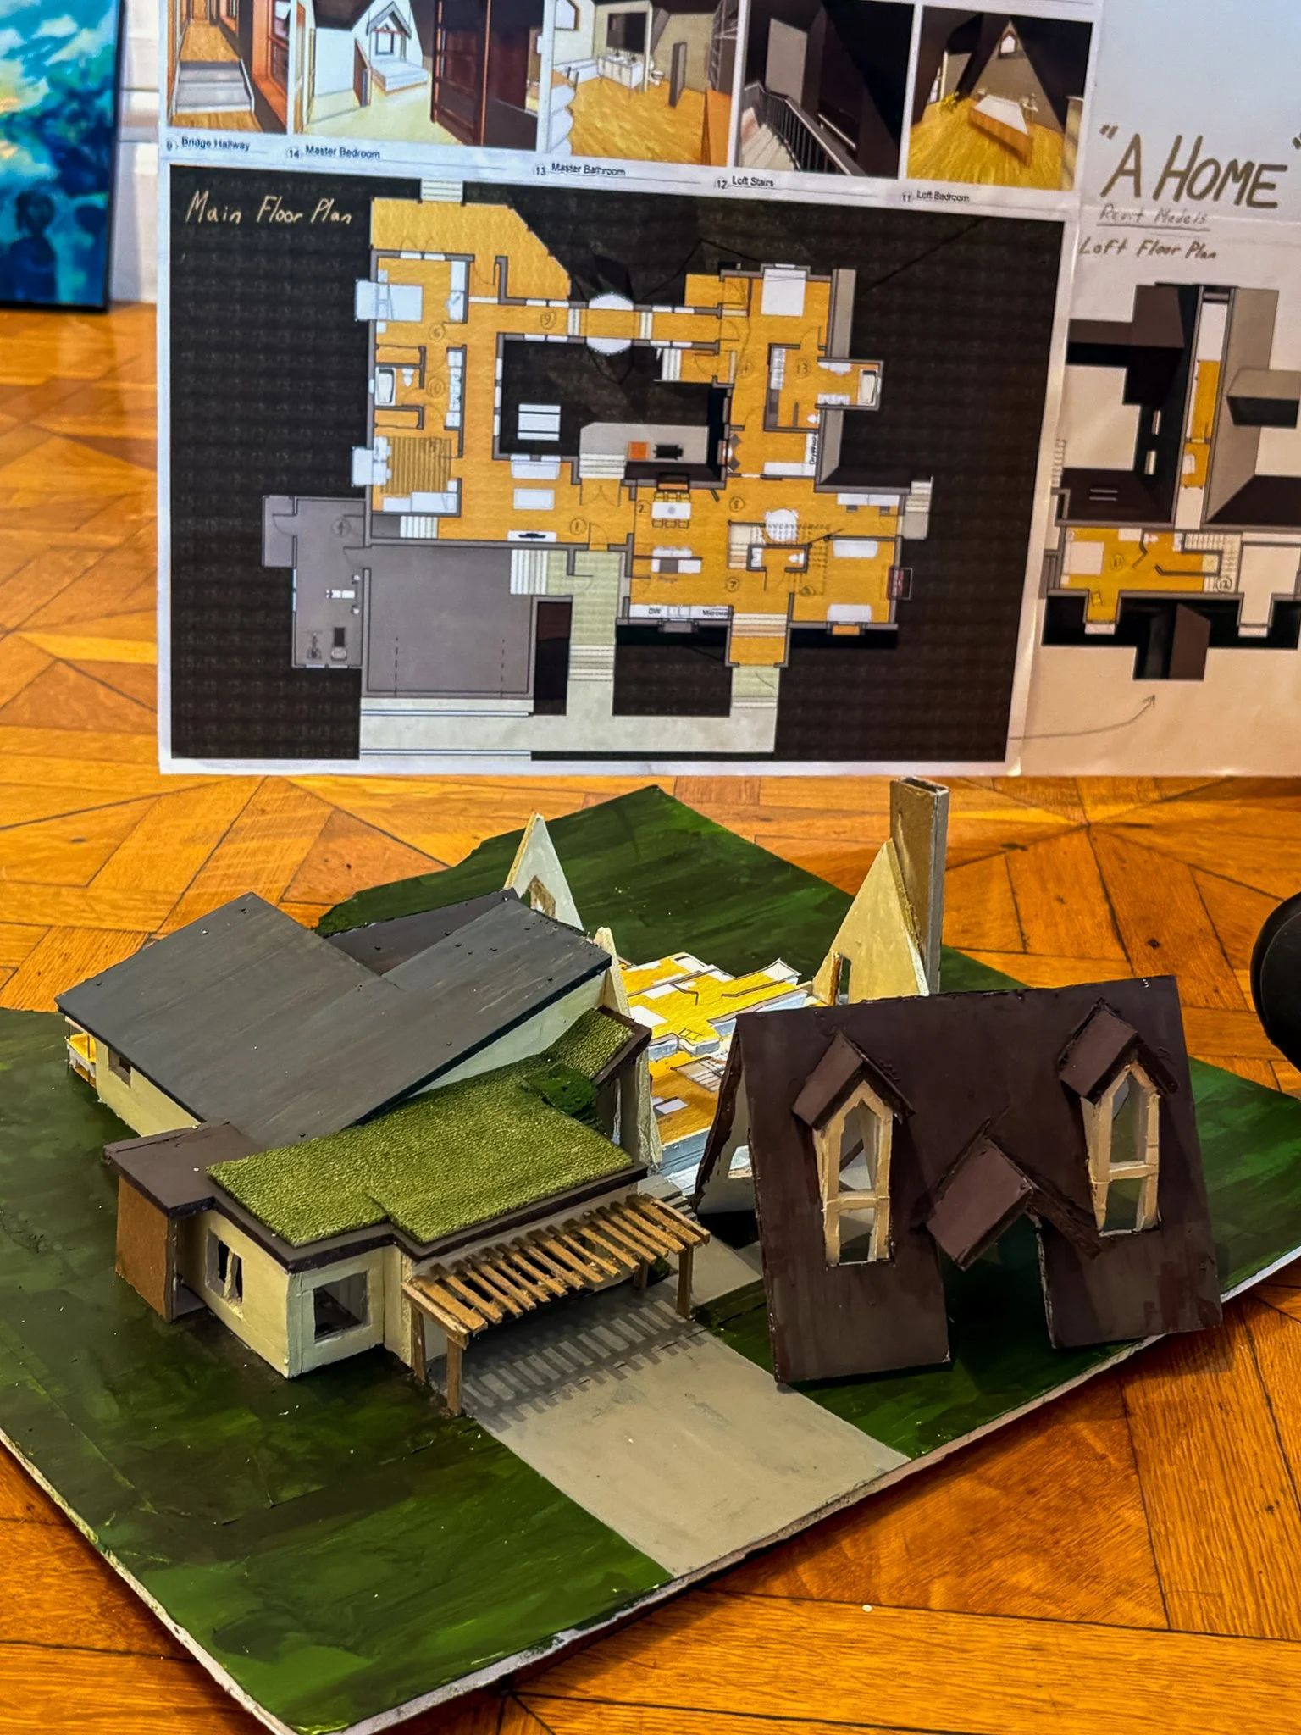
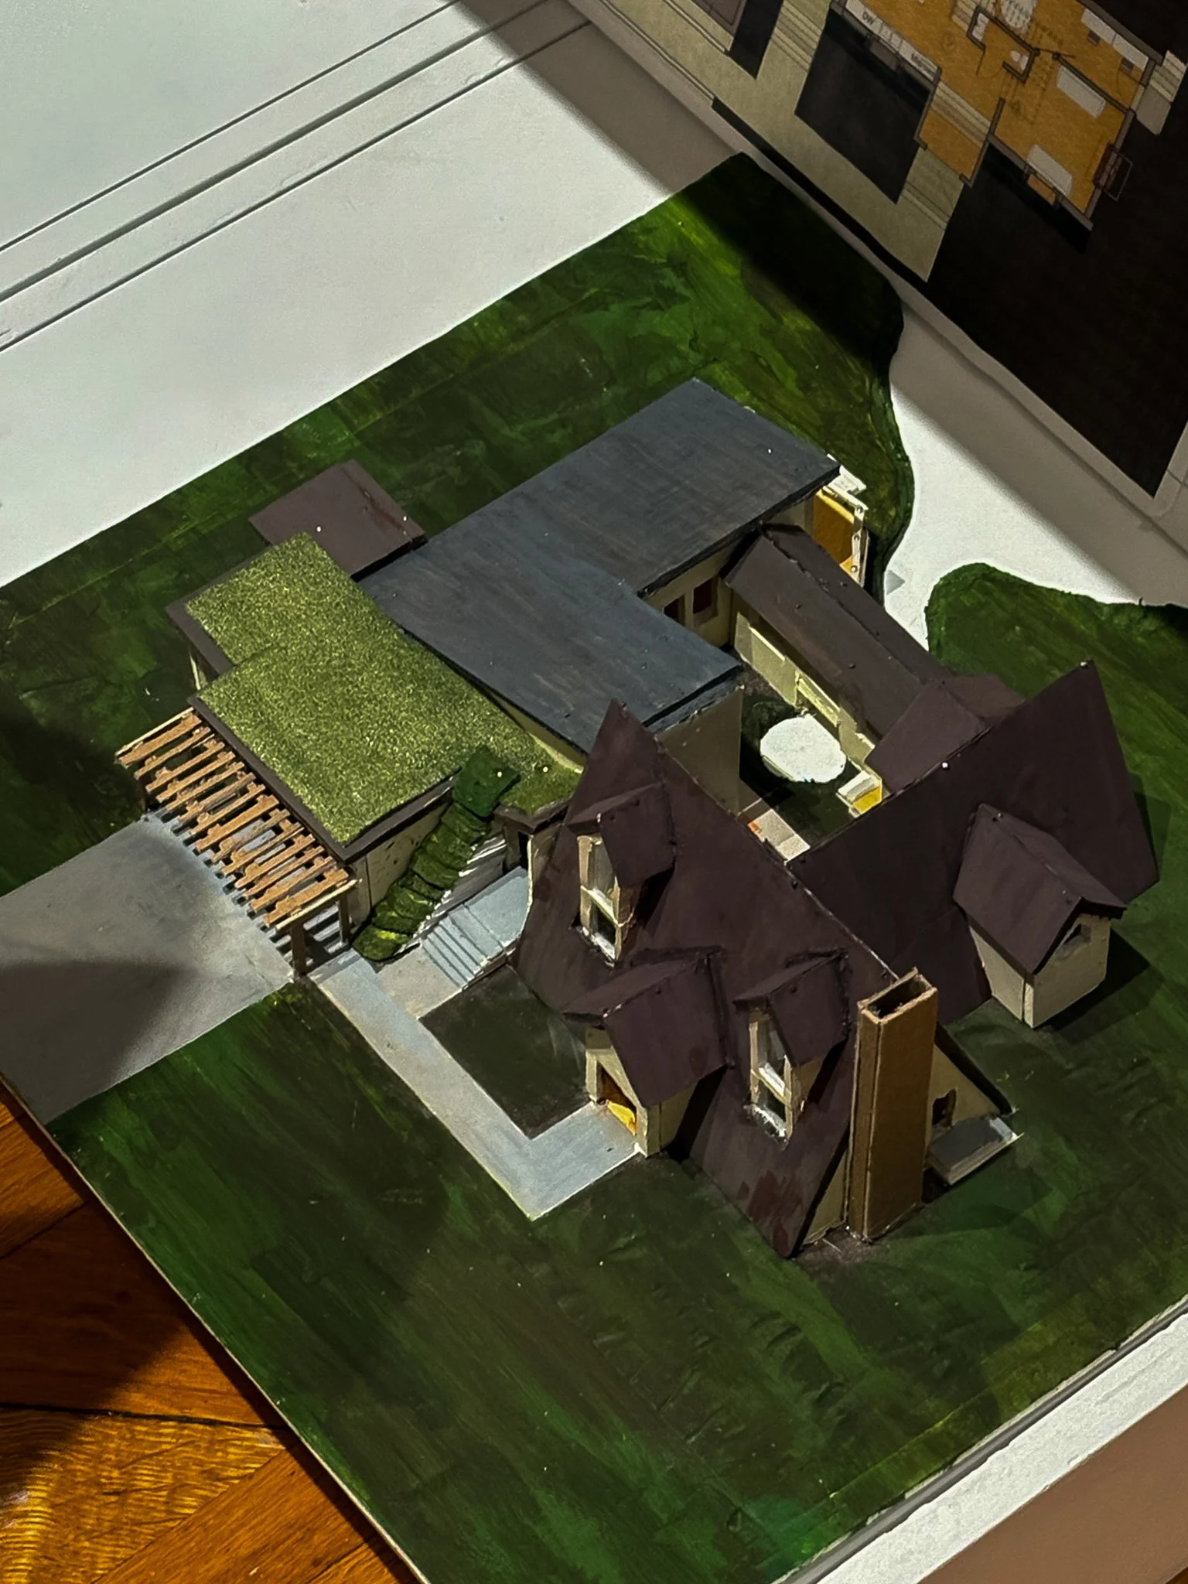
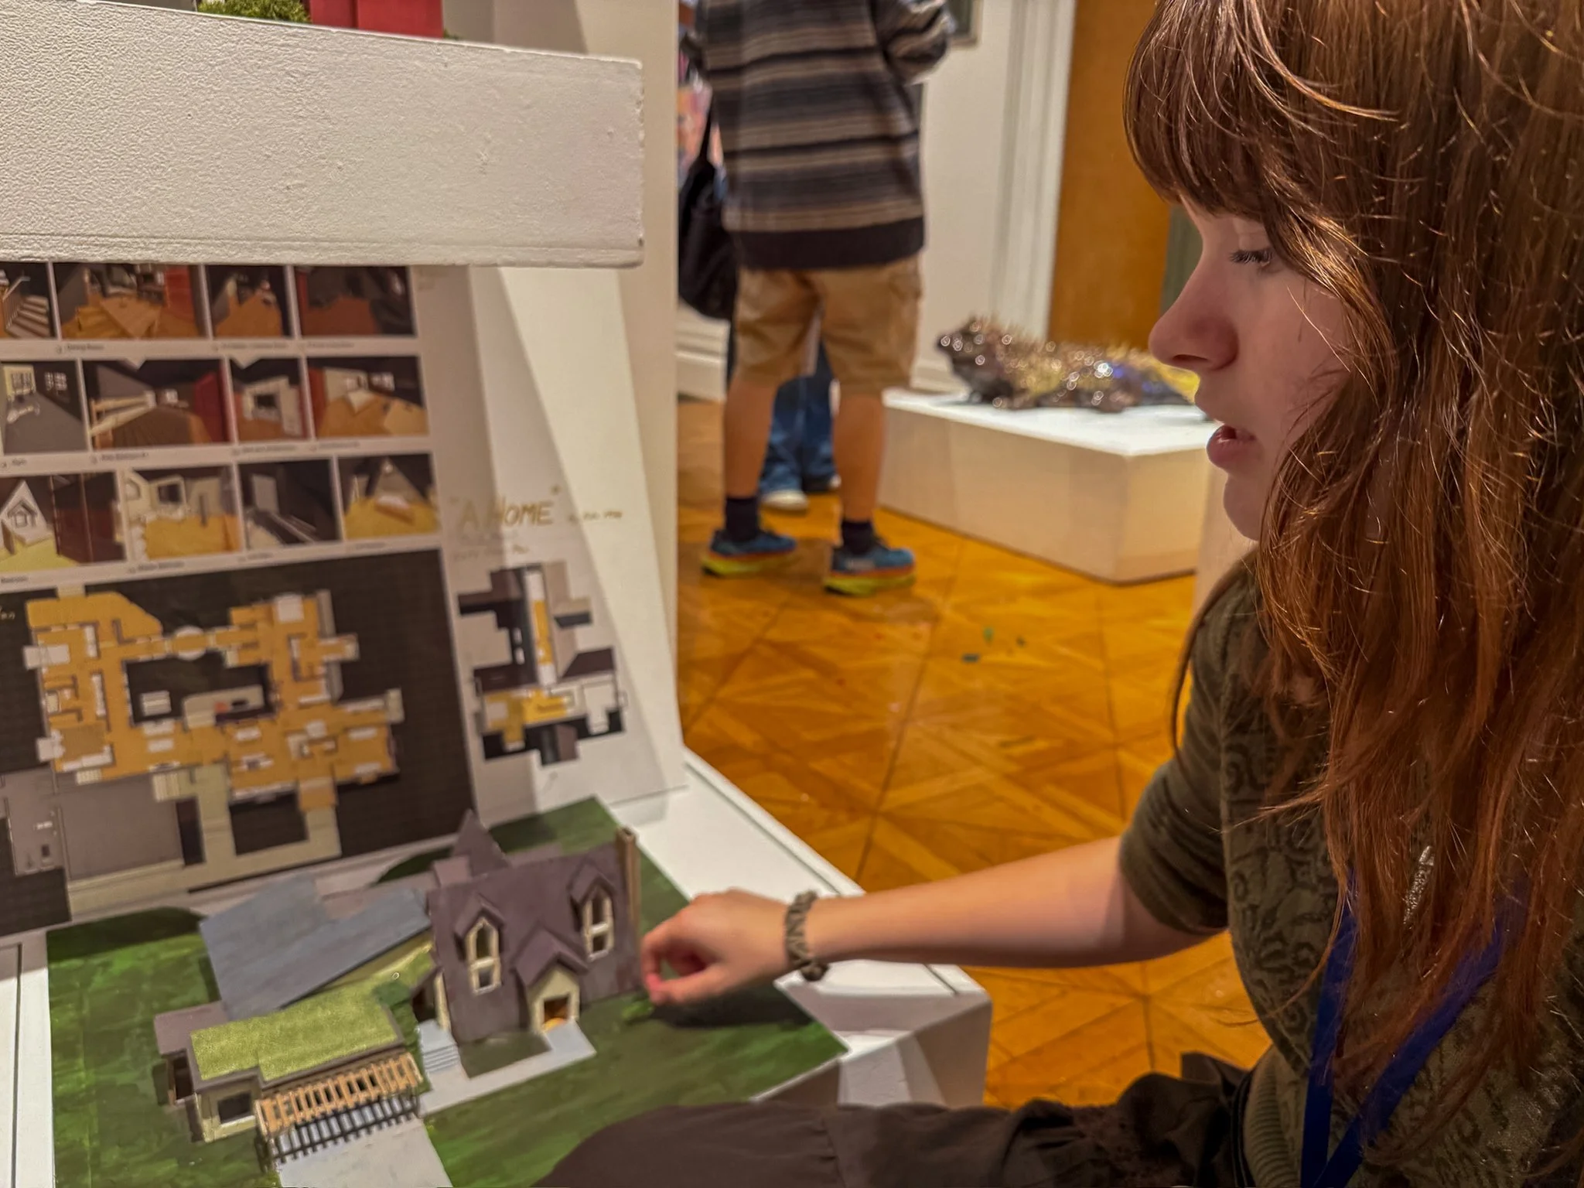
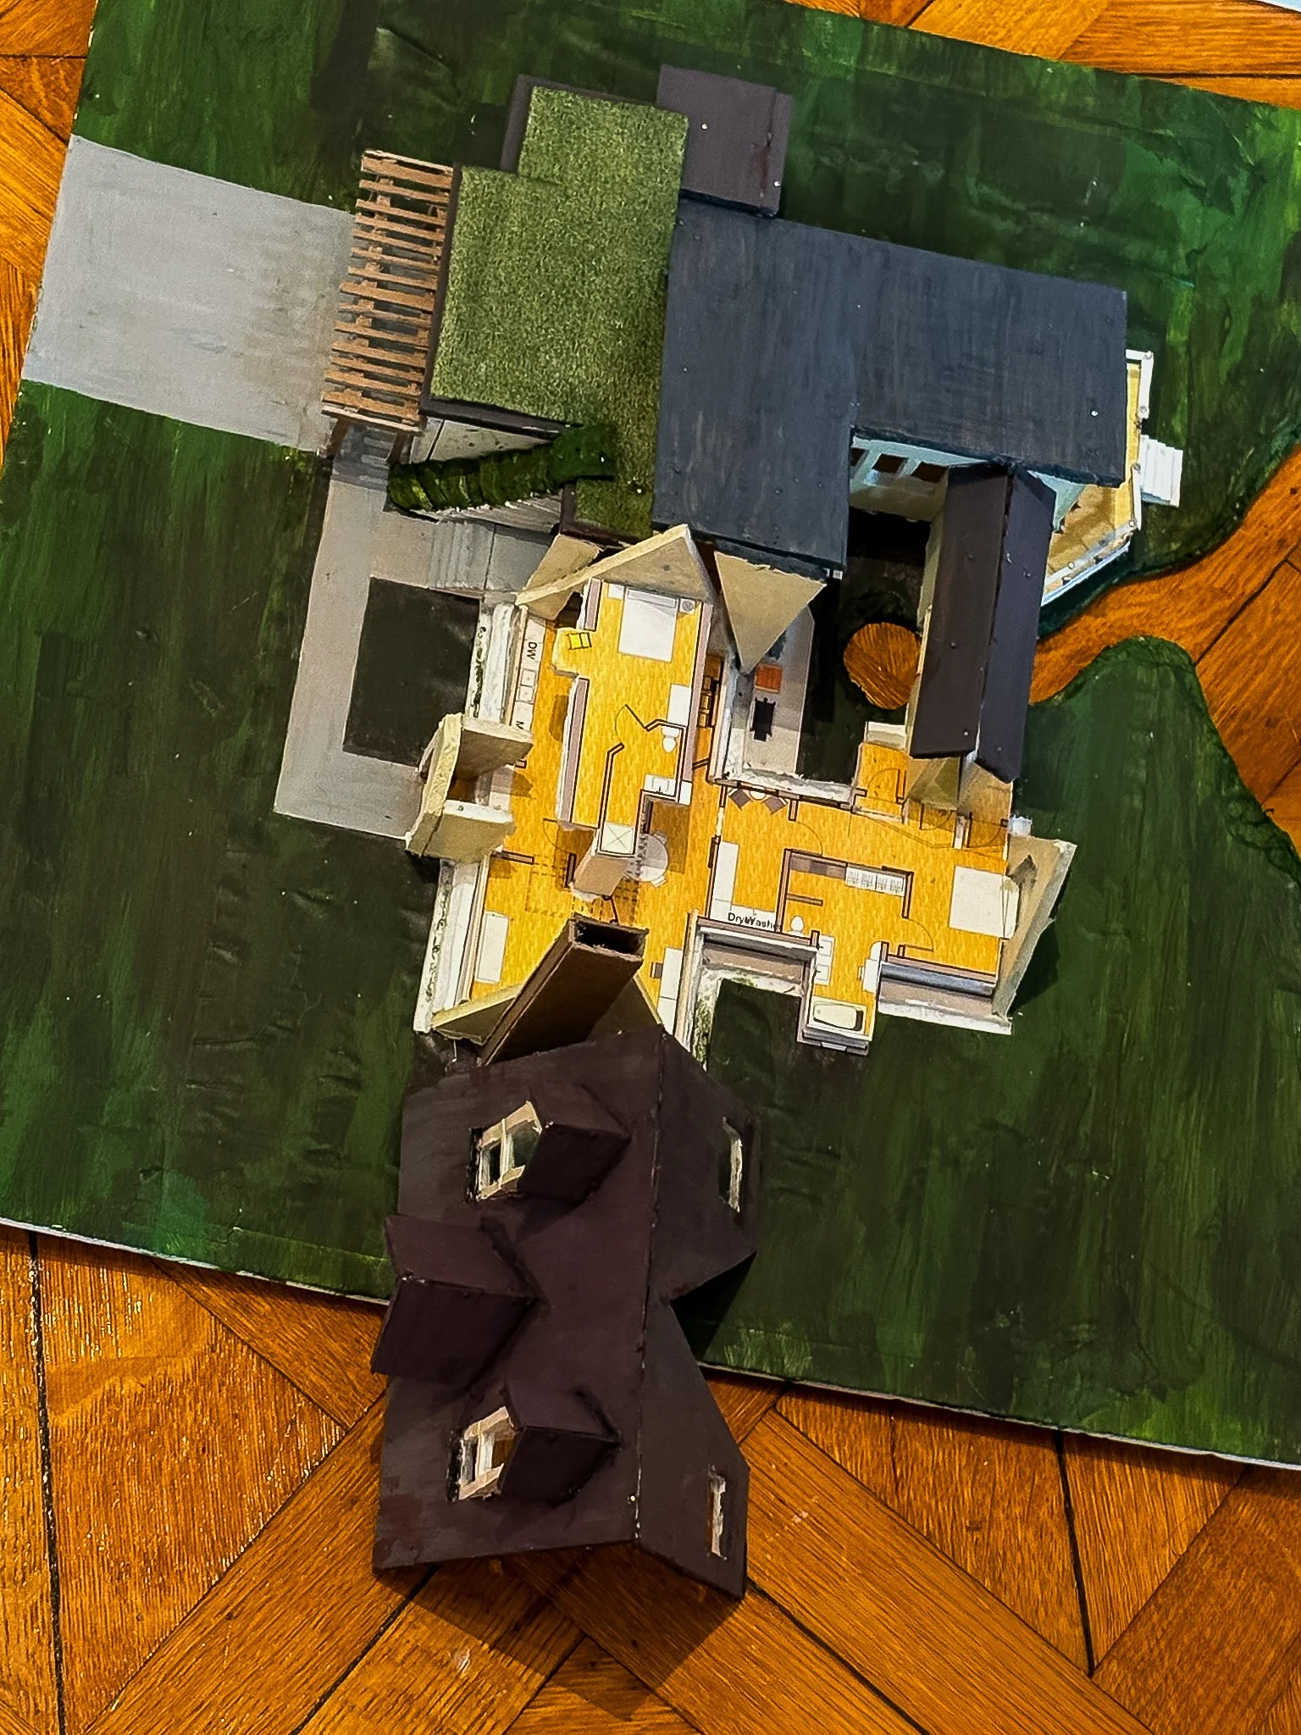
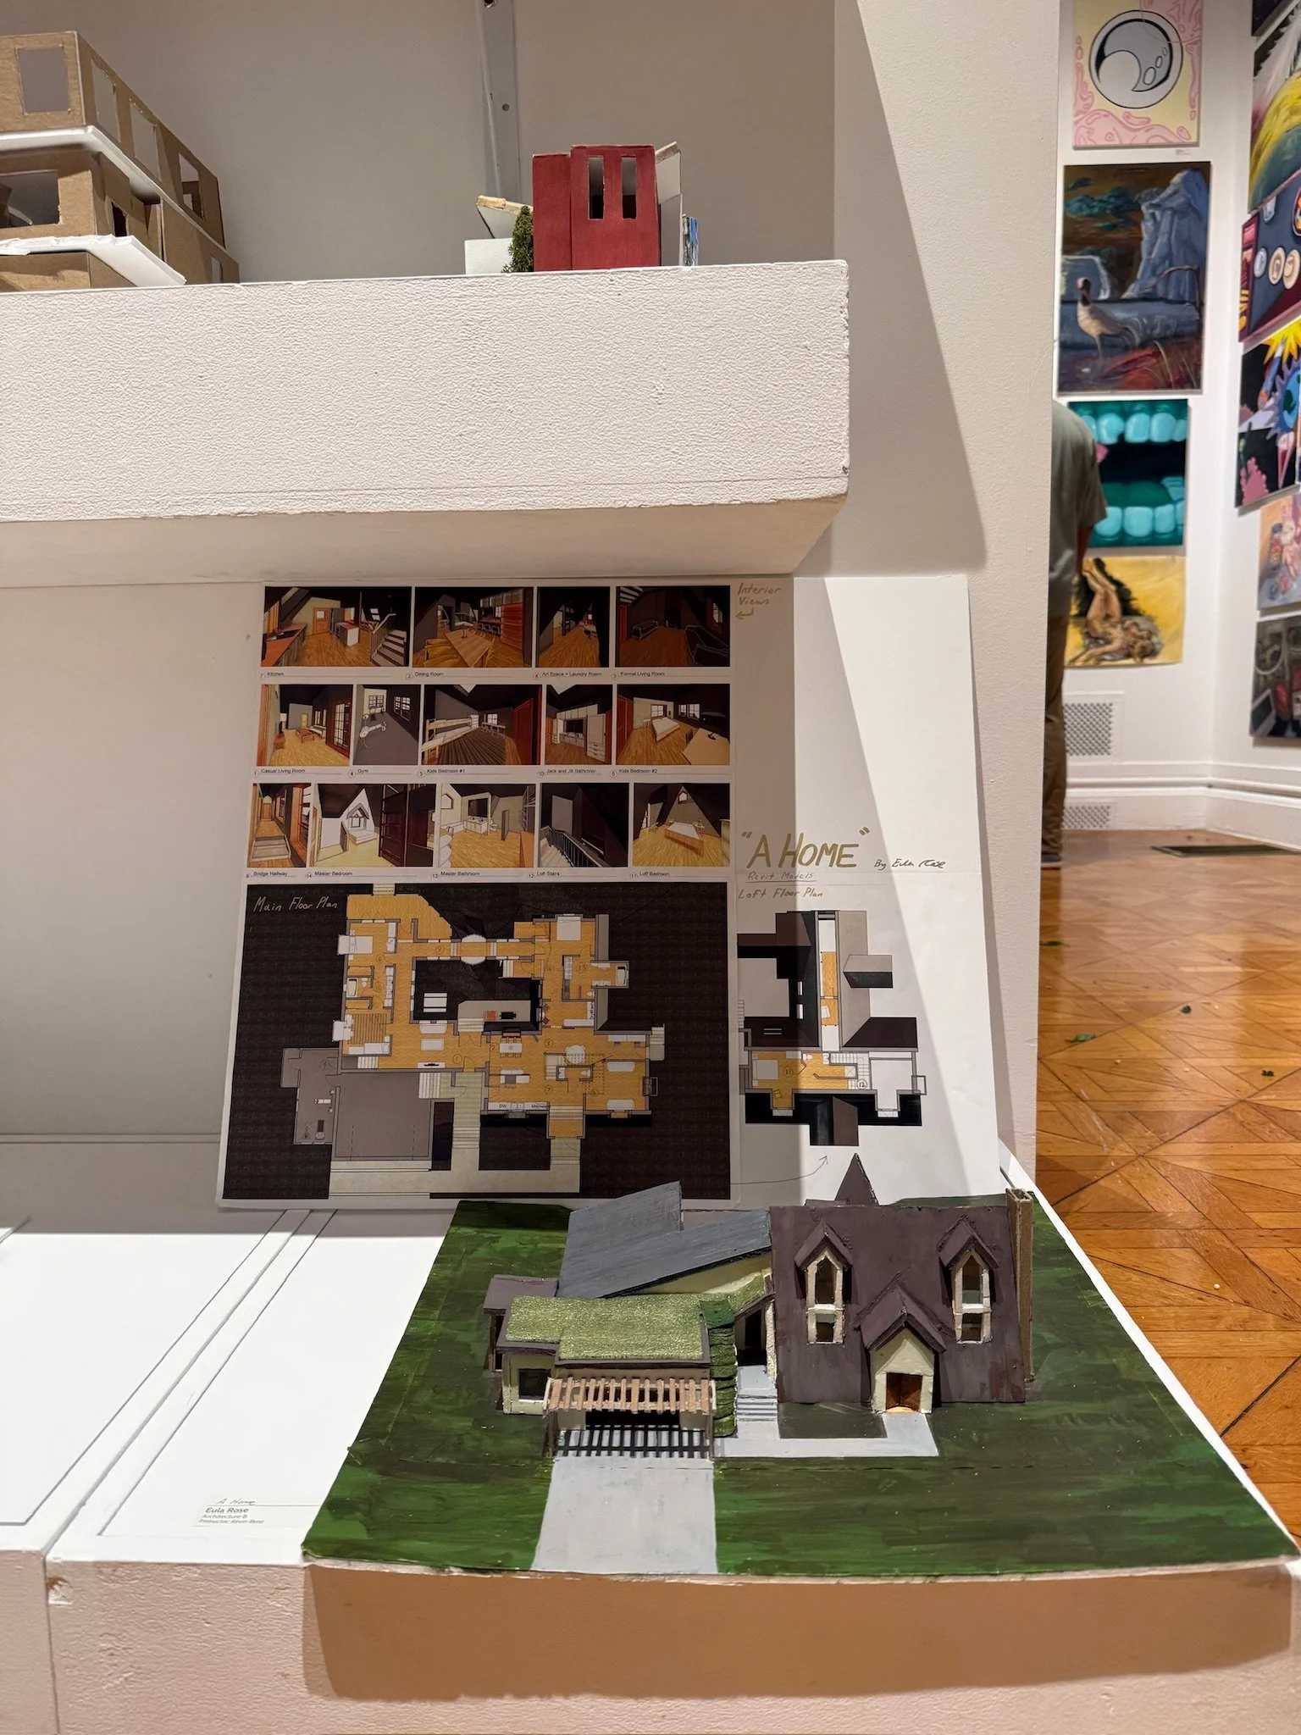
I designed the house around a central courtyard, creating an interior outdoor space that brings light into the middle of the home and organizes the surrounding rooms. Rather than treating the house as a single rectangular volume, I broke it into interconnected wings and spaces with different rooflines, ceiling heights, and degrees of enclosure. A bridge hallway connects portions of the house across the courtyard, while steep gabled roofs and dormers give the exterior a more traditional residential character. In contrast, the addition uses broader roof planes, a green roof, and a pergola to create a more contemporary extension of the home.
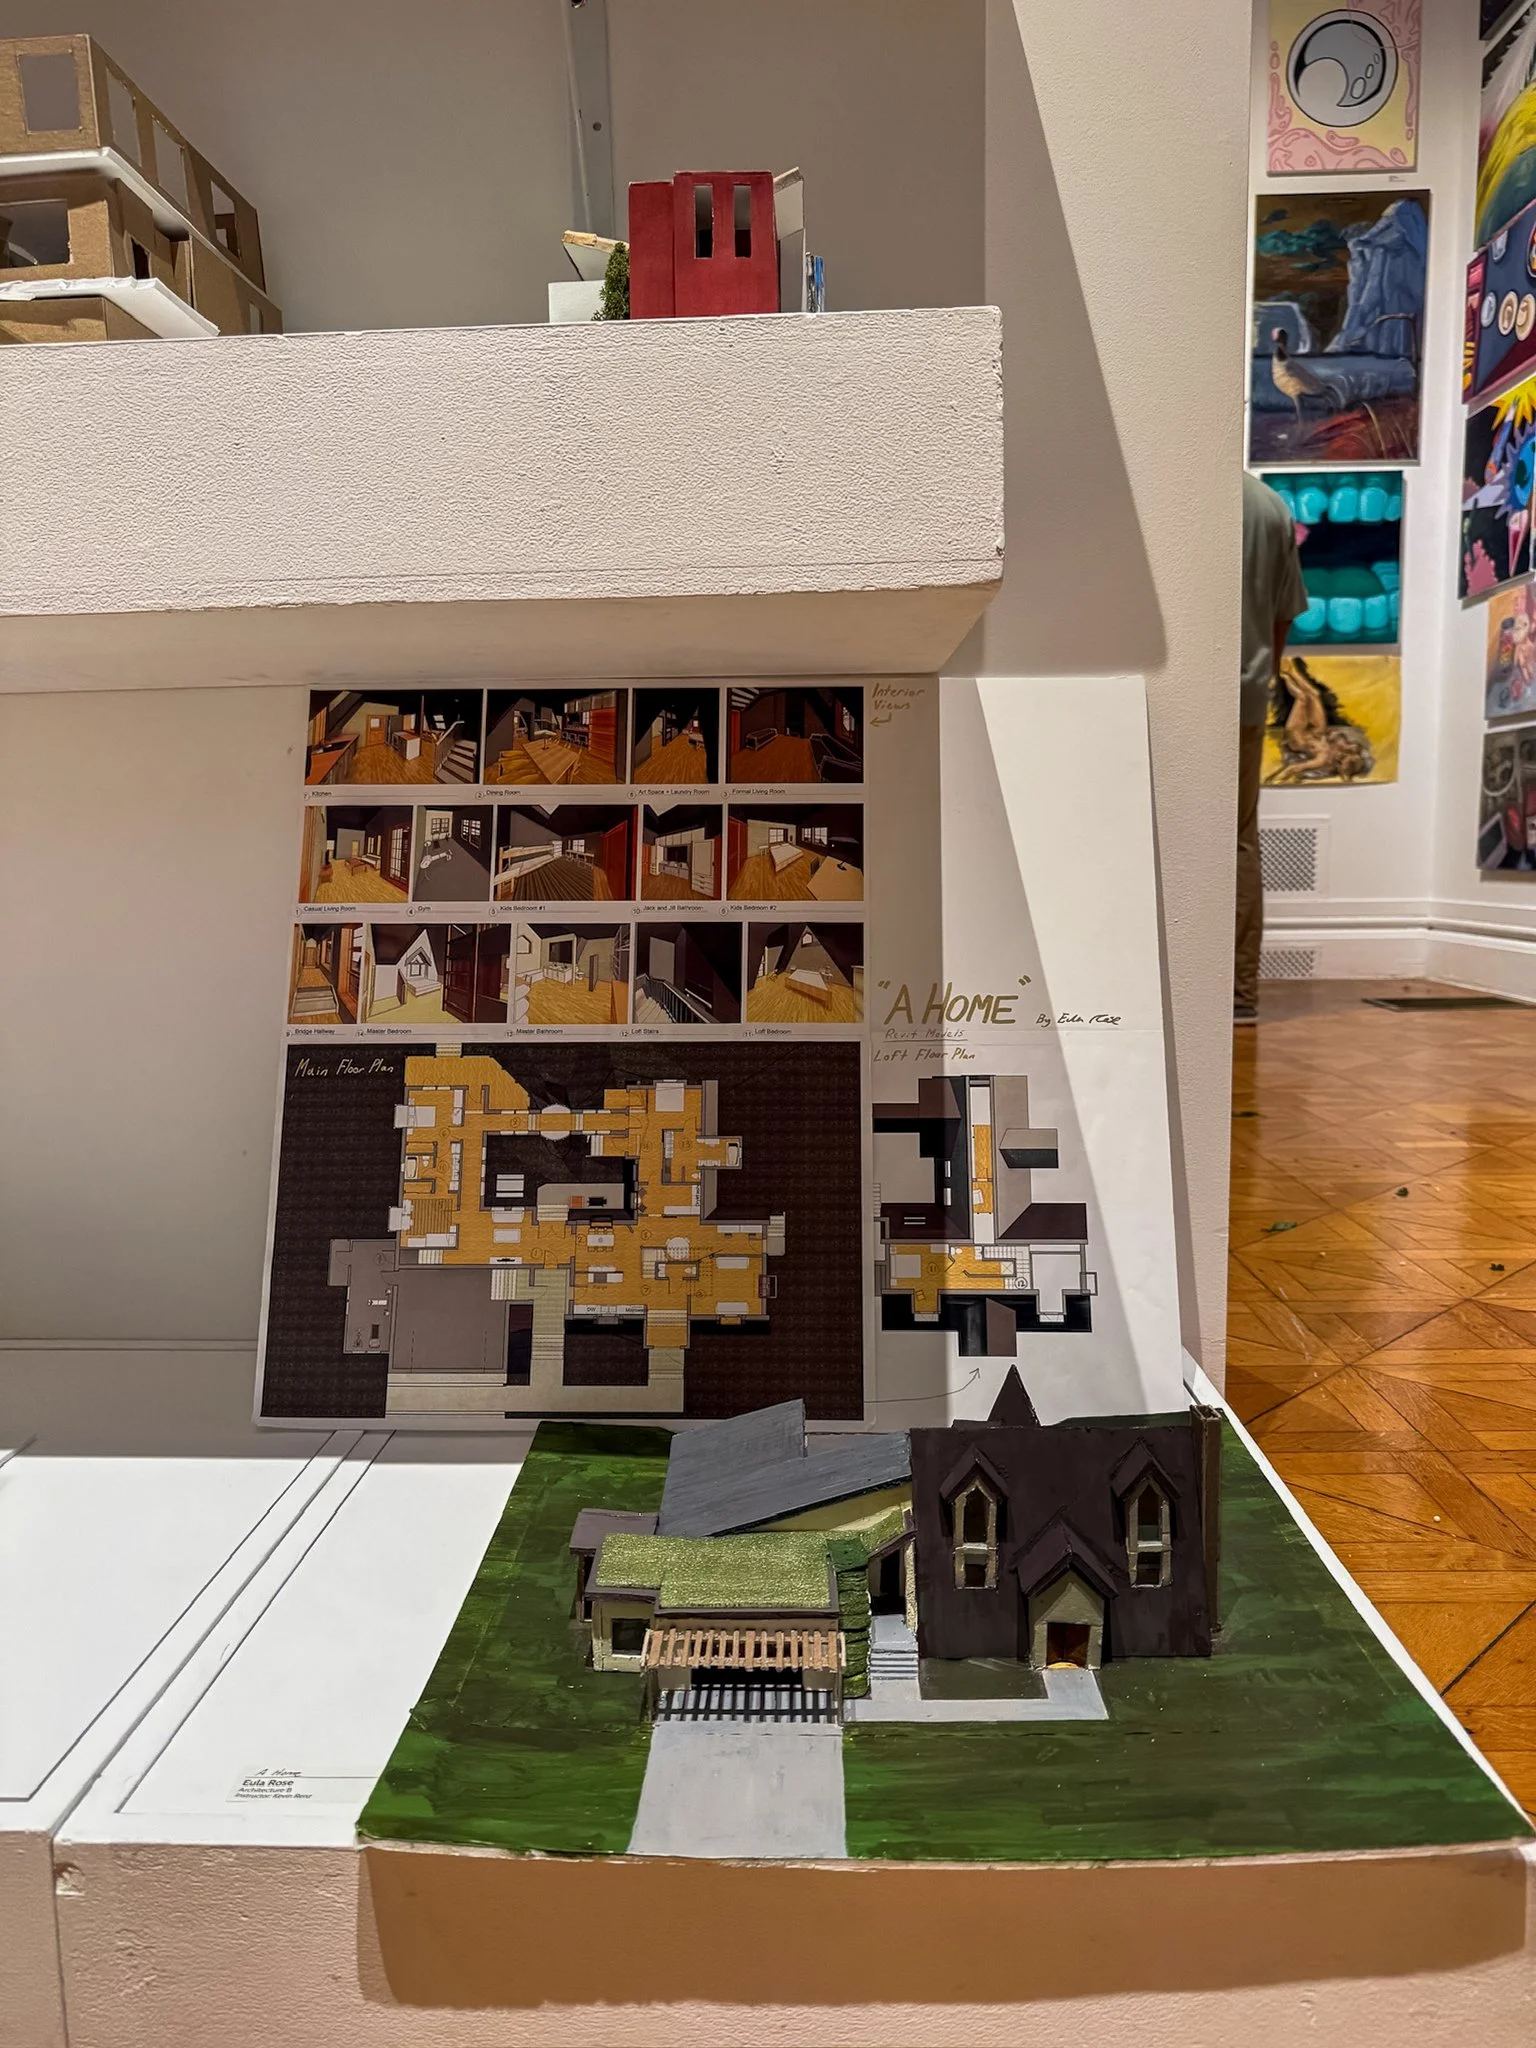
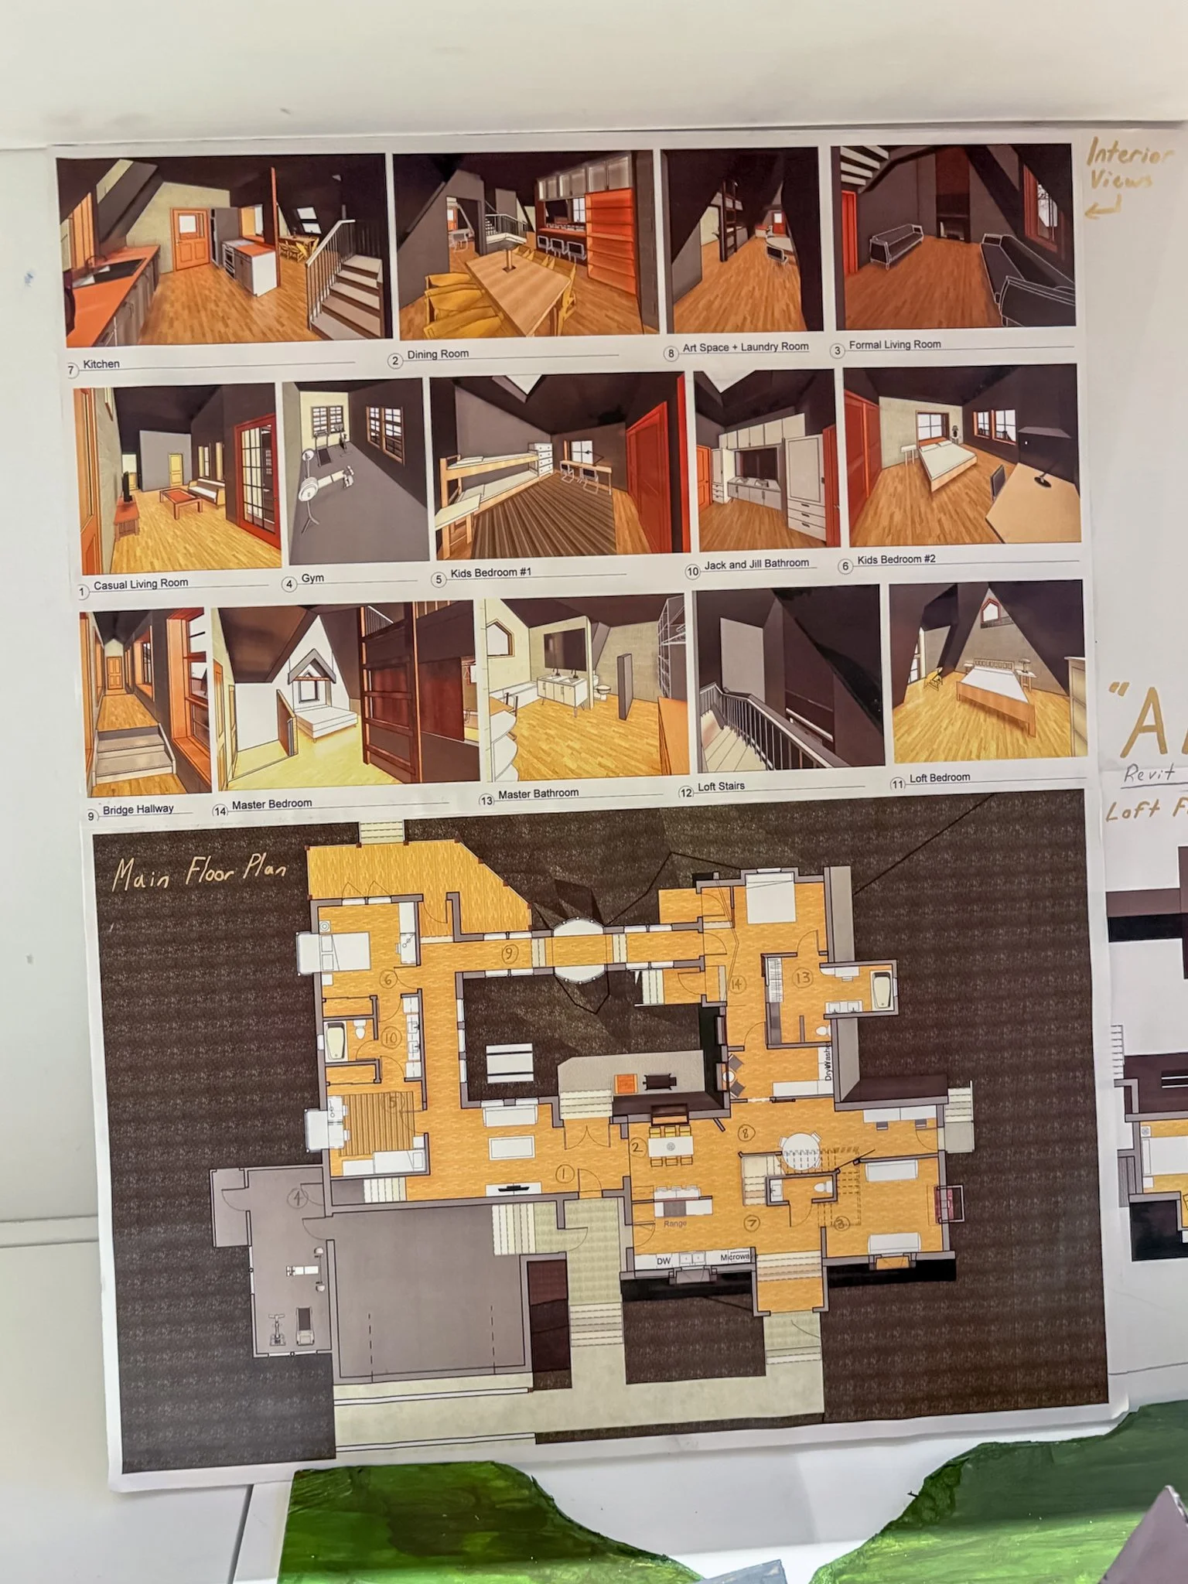
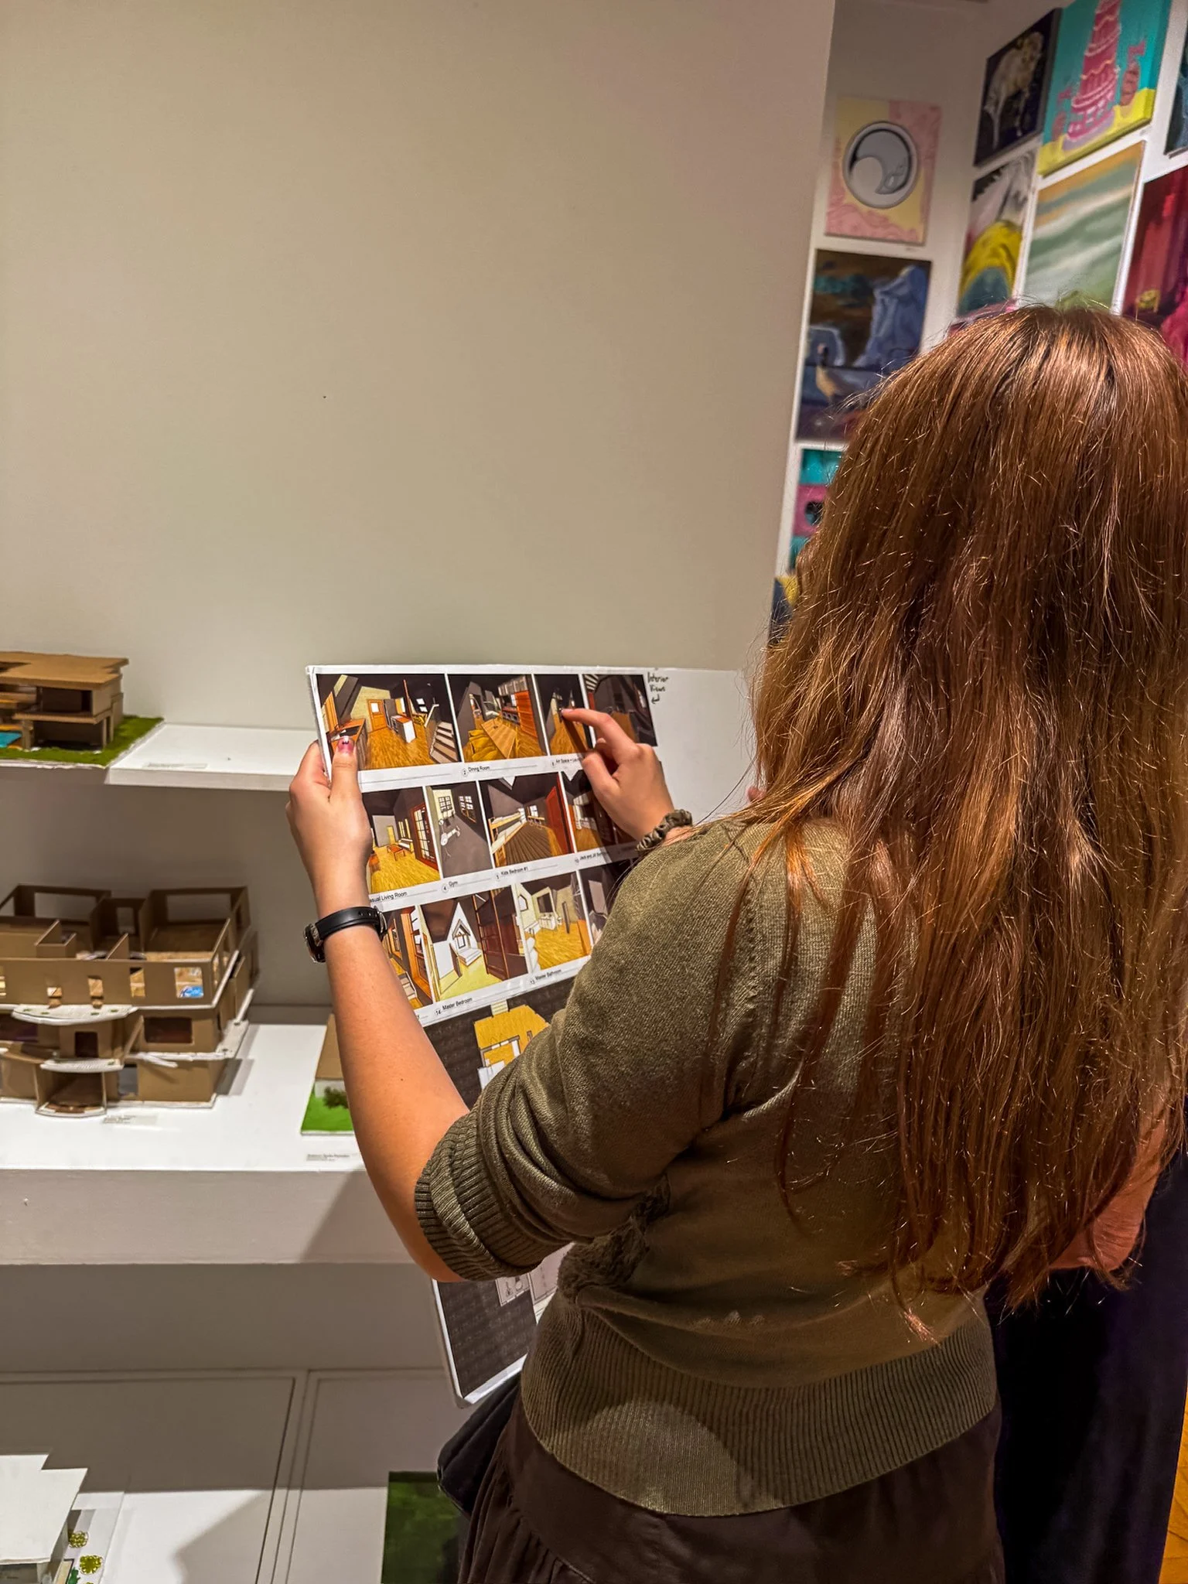
The interior was designed in detail as well. I developed the project digitally in Revit, working through the main and loft floor plans and modeling individual spaces including the kitchen, dining room, living spaces, bedrooms, bathrooms, gym, and an art and laundry room. Designing my own dream home meant thinking about the spaces I would personally value. I wanted areas for making art and working alongside spaces for gathering, privacy, and everyday life. The interior views helped me test how those rooms would feel from a person's perspective rather than relying only on the floor plan.
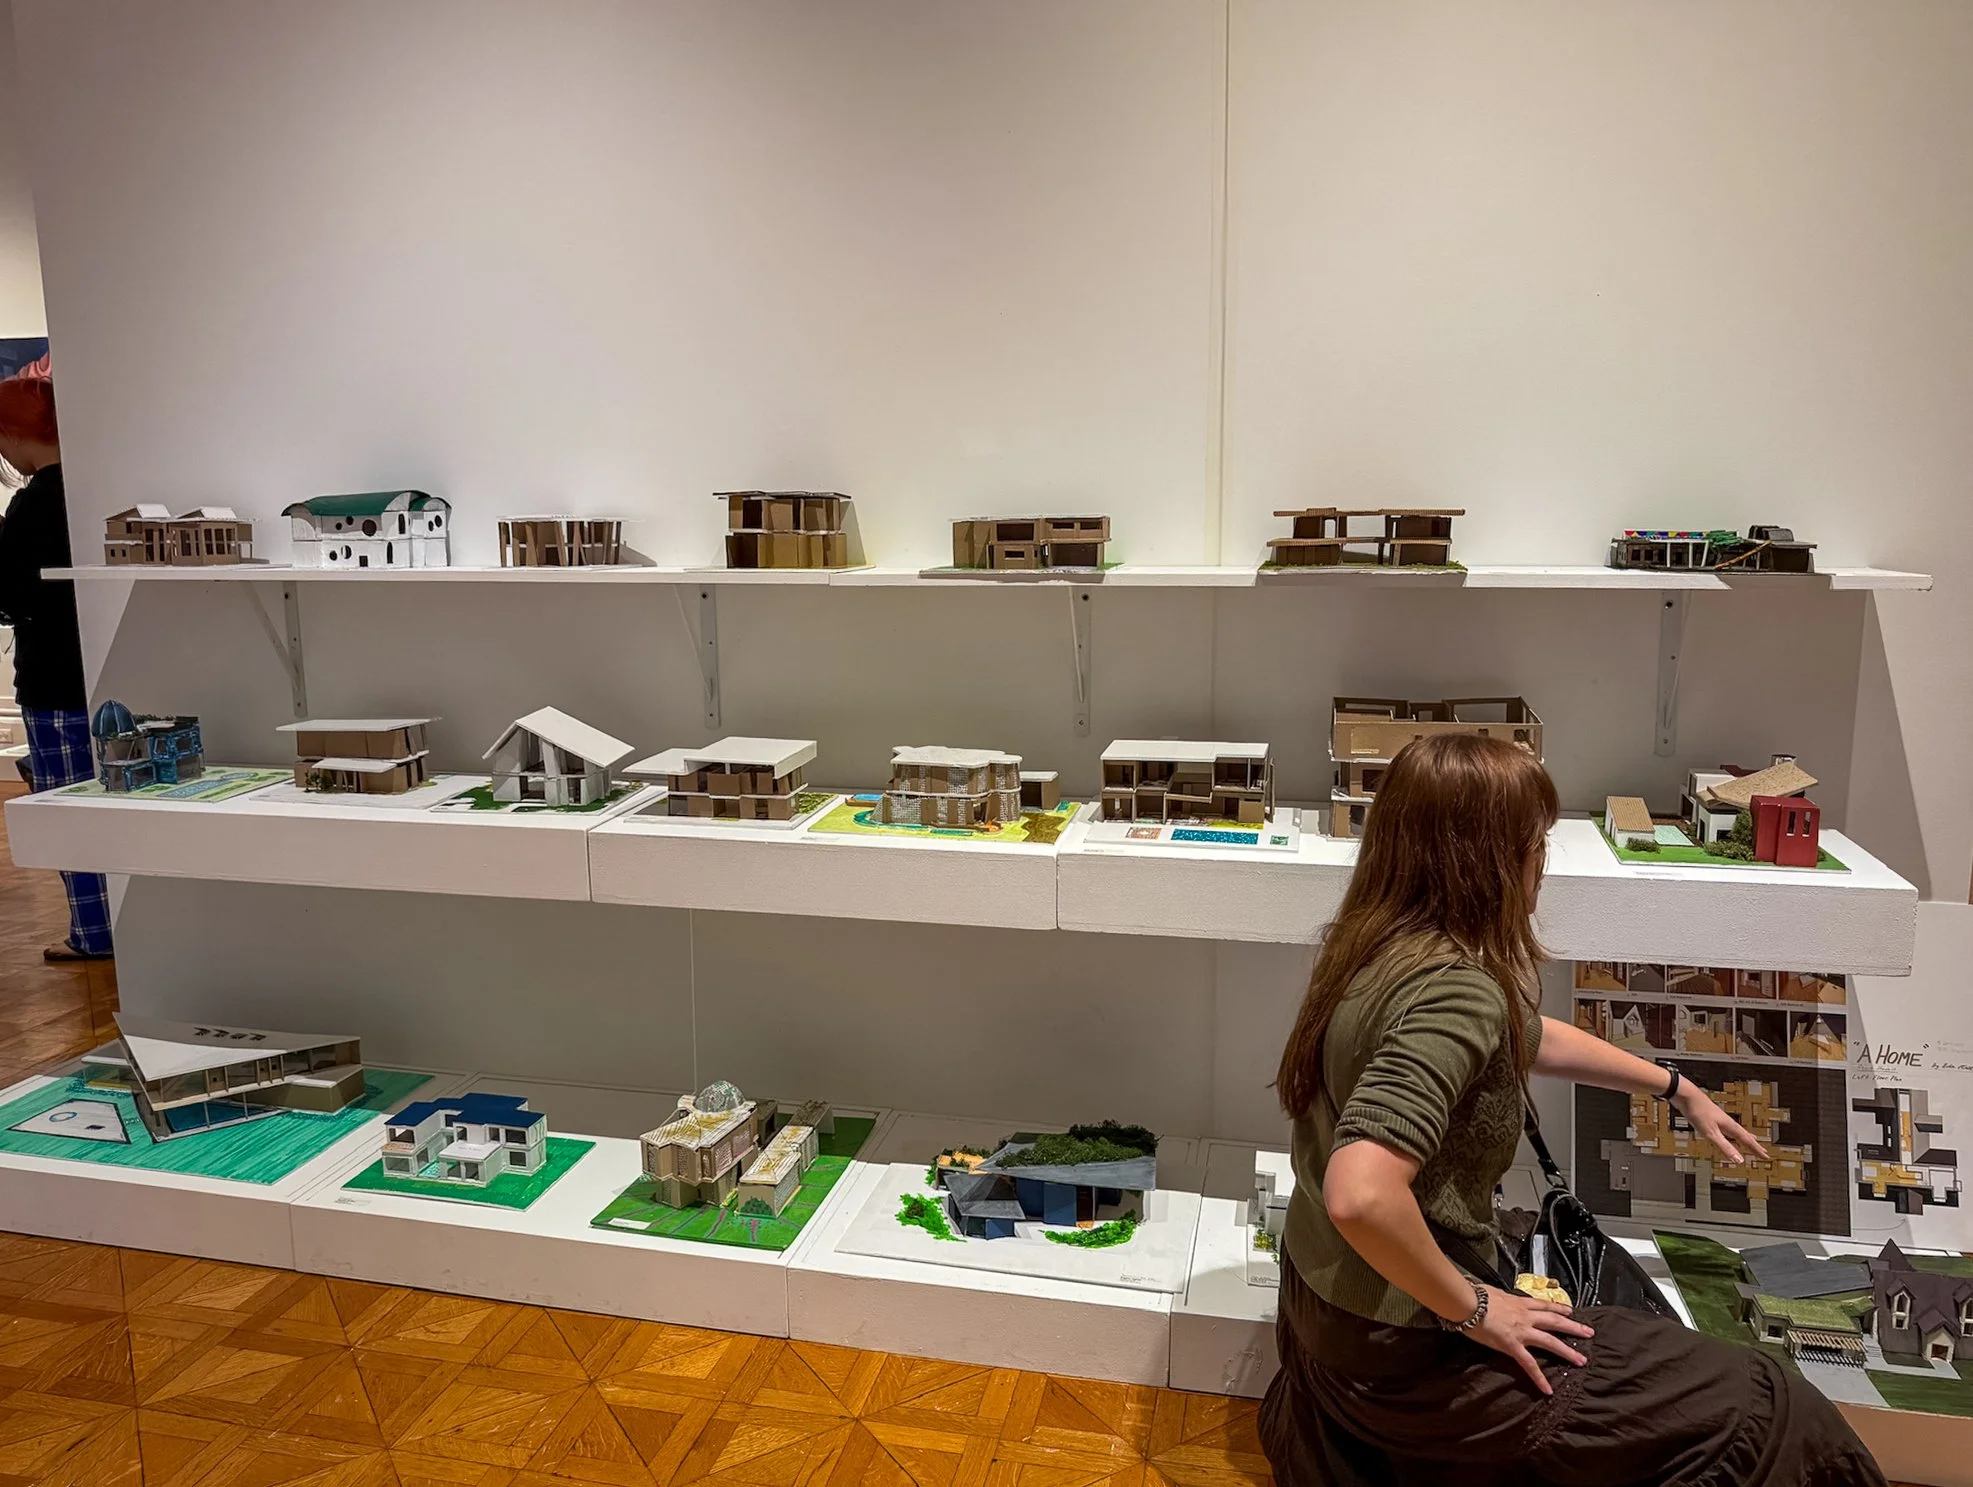
I then translated the digital design into a physical architectural model. Building the model made decisions that seemed straightforward on a screen much more tangible. Roof intersections, dormers, changes in elevation, stairs, the courtyard, windows, and connections between old and new volumes all had to work three-dimensionally. I used different surface treatments to distinguish materials, including the planted green roof, dark pitched roofs, exterior walls, paved circulation, and the wood structure of the pergola.
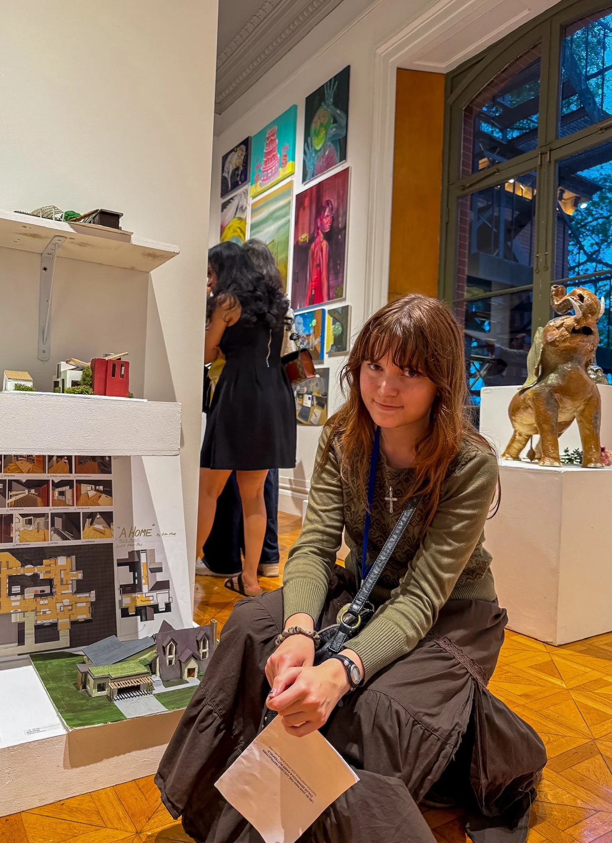
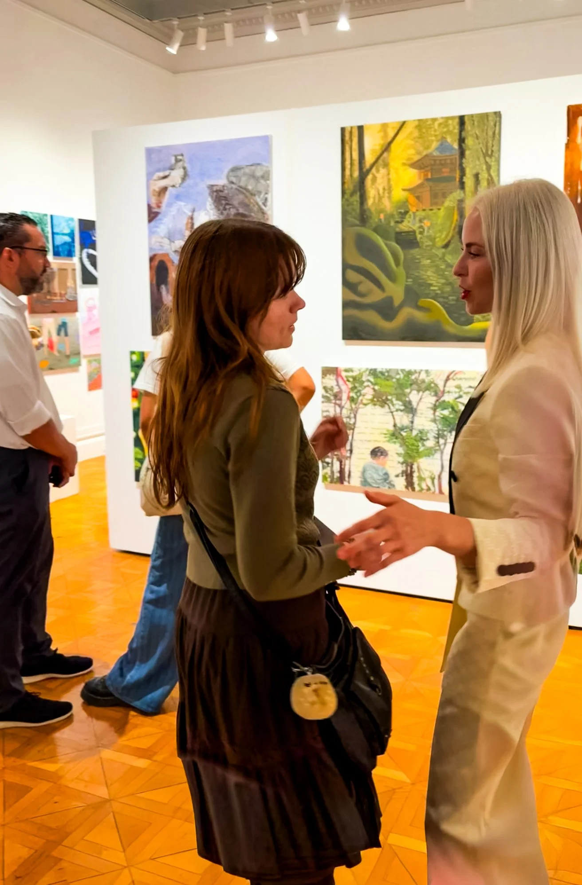
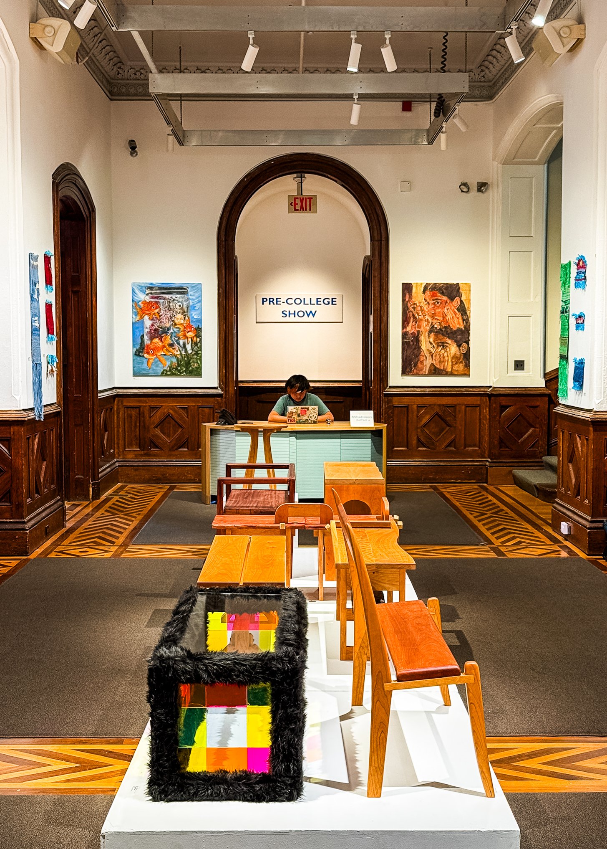
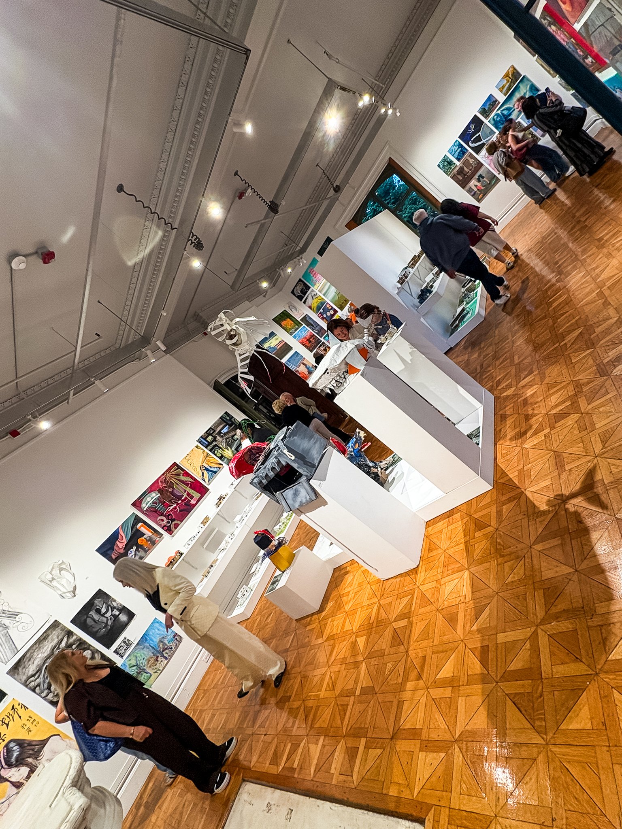
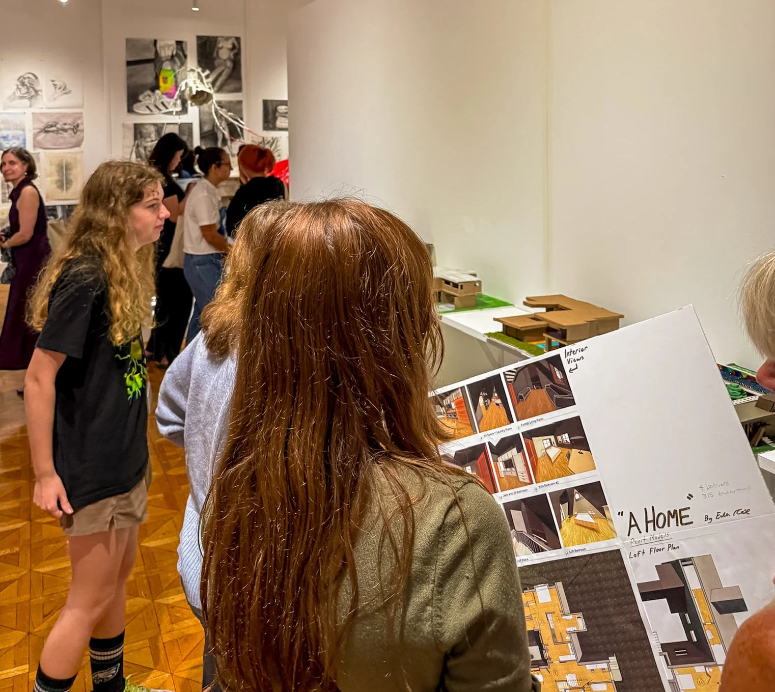
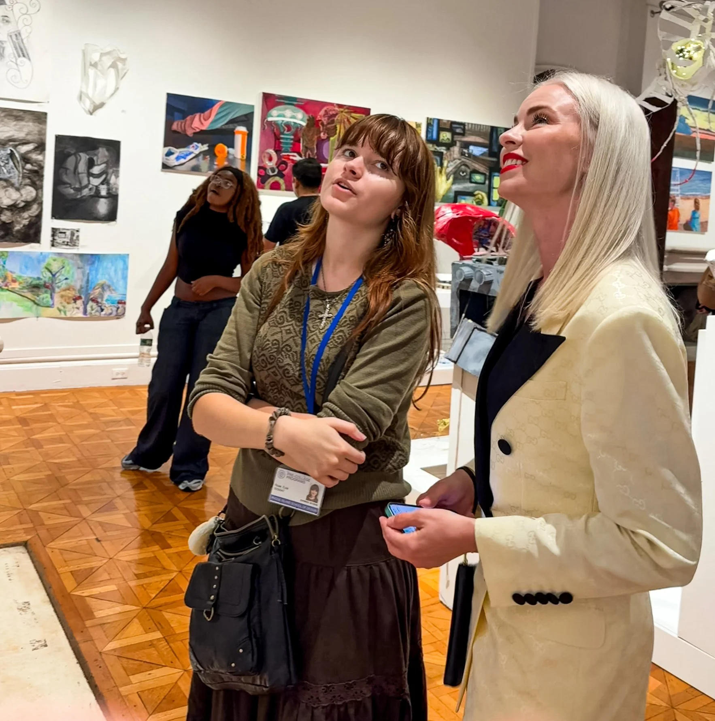
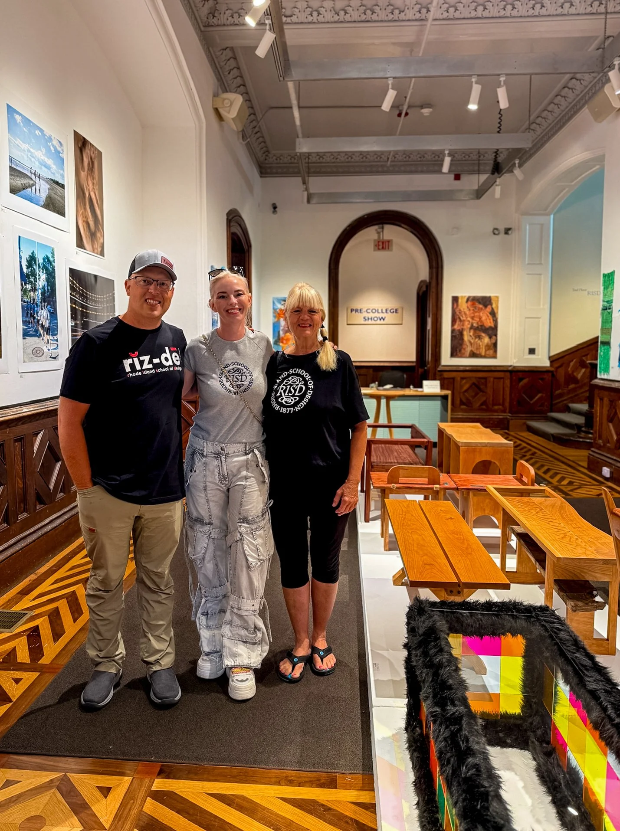
Seeing A-House displayed at the Woods-Gerry Gallery alongside my plans and rendered interior views was an exciting conclusion to the project. It brought together architectural drawing, digital modeling, spatial problem-solving, and physical model-making in one design. More importantly, it allowed me to imagine architecture at a personal scale: not simply designing a house, but asking what qualities would make a place feel like home to me.